
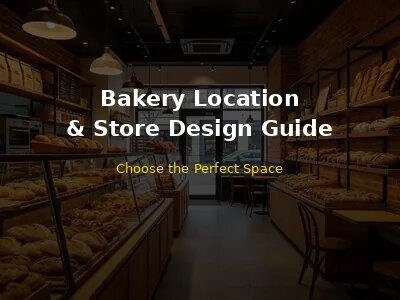
Bakery Location & Store Design Complete Guide: Choose the Perfect Space and Maximize Sales
The answer depends on your specific situation, but here is the structure we use with every bakery customer: Bakery A is on a busy street corner with high foot traffic, large windows, and easy parking. It's bright, welcoming, and well-organized inside. Customers walk in, see the beautiful display, and buy. Bakery B is two blocks away, on a side street with low foot traffic, small windows, and no parking. It's dark, cramped, and confusing inside. Customers have trouble finding it, and when they do, they don't stay long. Bakery A is thriving. Bakery B is struggling. The difference isn't the products—it's the location and design.
Quick Answer
Bakery location selection and store design guide: How to choose the right location and design an efficient, attractive bakery space that maximizes sales and customer experience. (1) Why location matters—Location is #1 success reason for retail bakery: Bad location = even great product fails (customers can't find you, no foot traffic, inconvenient); Good location = built-in customer flow, visibility, convenience, lower marketing cost; Real estate mantra: "location, location, location"—especially true for food retail; Location figure outs: customer base (who lives/works nearby), foot traffic (how many people walk by), visibility (can customers see you?), accessibility (easy to get to, park, enter), competition (who else is nearby), rent/ROI (can you afford it and still profit?), growth potential (is area growing?); Typical bakery rent: 6-10% of gross sales (if rent >12% of sales, location may be too expensive—unless high-volume tourist area); (2) Location types and tradeoffs—Street retail/neighborhood: Pros: local customer base, regulars, lower rent, community feel, easier parking, less competition; Cons: lower foot traffic, limited visibility, smaller market, dependent on local demographics; Best for: neighborhood bakery, artisan bread, regular customer base; Shopping center/mall: Pros: high foot traffic, built-in customers, visibility, marketing support from mall, shared parking, security; Cons: high rent (10-15%+ sales), mall hours (must be open mall hours), competition (other food options), less control, mall rules/fees (CAM, marketing fund), lease terms (long-term, personal guarantee); Best for: high-volume bakery/cafe, national/regional brand, impulse purchases; Downtown/central business district: Pros: high foot traffic (office workers), lunch/breakfast crowd, visibility, weekday business; Cons: high rent, limited parking, weekends slow (office workers gone), competition, less residential base; Best for: breakfast/lunch bakery, coffee+pastry, quick service; Suburban strip mall: Pros: parking (abundant, free), lower rent than mall/downtown, suburban family base, visibility from road, easier access; Cons: car-dependent (no walk-in traffic), strip mall aesthetics, competition (other food), less charm; Best for: family bakery, custom cakes, suburban market, take-and-bake; Urban/gentrifying area: Pros: growing population, trendy, lower rent initially, artsy/community feel, foot traffic increasing; Cons: uncertain (area may not develop as expected), parking issues, construction, changing demographics, higher risk; Best for: artisan/hipster bakery, cafe, early adopter; Food hall/incubator: Pros: low cost (shared kitchen, no build-out), built-in customers, multiple vendors, testing ground, low risk, shared equipment; Cons: limited hours, shared space (less control), competition (other vendors), limited menu (can't do everything), no permanent location, revenue share/fees; Best for: startup, testing concept, small-batch, pop-up; Ghost kitchen/virtual: Pros: lowest cost (no front-of-house, no dining room), delivery-only, multiple brands from one kitchen, low overhead; Cons: no walk-in customers, delivery fees (15-30%), no brand experience, competition (many virtual brands), quality control during delivery; Best for: delivery-focused, established brand expanding, multiple concepts; Wholesale/commercial kitchen: Pros: no retail overhead, volume sales (cafes/restaurants/grocery), predictable orders, B2B relationships; Cons: lower margin (wholesale pricing 50% retail), customer concentration (few big customers), no direct consumer brand, payment terms (net 15/30), delivery logistics; Best for: production-focused, established brand, scaling; (3) Site selection criteria—Demographics (within 1-3 mile radius): Population density (more people = more potential customers; target 10,000+ within 1 mile for neighborhood bakery); Median income (target $40K-$80K+ for premium/artisan bakery; lower income = value/volume bakery); Age distribution (families with kids = custom cakes/cookies; young professionals = coffee/pastry; empty nesters = artisan bread); Education level (higher education = more likely to try artisan/specialty, pay premium); Ethnic/cultural diversity (certain ethnic groups buy more bread/pastry; immigrant communities = authentic ethnic bakery opportunity); Household size (larger households = more bread purchases); Growth rate (is area growing? new housing, new businesses = future customers); Foot traffic: Pedestrian count (count people walking by at different times/days—target 200+ people/hour during peak for street retail; use manual count or foot traffic data (Placer.ai, SafeGraph)); Nearby businesses (complimentary: coffee shop, bookstore, gym, yoga studio, office buildings, schools, grocery store—these bring your target customer; competing: other bakeries, donut shops, supermarket bakery—judge competition); Transit access (bus stops, subway stations, bike lanes—transit riders = potential customers; near transit = higher foot traffic); Visibility: Street visibility (can customers see your store/sign from the road?—highly visible corner location = best; set back from street = less visibility); Signage (can you install prominent signage?—check local sign ordinances, landlord approval; illuminated sign, awning, blade sign); Window display (can you showcase products in window?—fresh bread visible from street = best marketing; avoid tinted windows/covered windows); Landmark/anchor (near recognizable landmark, anchor store, popular restaurant—customers use these to find you); Accessibility: Parking (how many spaces? free?—target 5+ spaces per 1,000 sq ft for suburban; street parking for urban; parking is important for custom cake pickup, family customers); ADA compliance (accessible entrance, restroom, parking—required, avoid locations needing expensive retrofits); Delivery access (can delivery drivers easily access?—loading zone, back entrance, easy in/out for delivery); Walkability (sidewalks, crosswalks, pedestrian-friendly—walkable areas = more foot traffic); Entrance (easy to find entrance, not hidden, no stairs if possible, clear door); Competition: Direct competitors (other bakeries, pastry shops, donut shops—within 1-2 miles; judge: how many? how far? what do they offer? are they busy? what's their price point? can you differentiate?); Indirect competitors (supermarket bakery, coffee shops with pastries, convenience stores, big box (Costco/Sam's Club)—judge all places customers can buy baked goods); Competition saturation (too many competitors = hard to stand out; no competitors = maybe no demand (or opportunity!); ideal: some competition (proves demand) but You can differentiate); Competitive advantage (what makes you different/better?—unique products, better quality, lower price, niche (gluten-free/vegan), service, experience; if no advantage, choose different location or improve concept); Real estate/financial: Rent (monthly rent, CAM (common area maintenance), taxes, insurance—total occupancy cost target 6-10% of projected sales; if >12%, risky unless high-volume); Lease terms (length (5-10 years typical), renewal options, rent escalations (3-5%/year common), personal guarantee, assignment/subletting rights, co-tenancy (if anchor leaves, can you exit?), exclusive use (can landlord lease to competitor? negotiate bakery exclusive)); Build-out cost (what does space need?—grease trap, hood, plumbing, electrical, flooring, walls, equipment—existing bakery space = lower build-out ($20K-$50K); vanilla shell = $100K-$300K+; get contractor estimates before signing); Size (how much space do you need?—retail bakery 1,000-2,500 sq ft; production+retail 2,000-4,000 sq ft; wholesale kitchen 1,500-3,000 sq ft; don't overpay for space you don't need; don't cram—efficient layout needs space); Condition (check: plumbing, electrical, HVAC, roof, structure, pest, mold—get professional checkion; existing bakery equipment? (negotiate inclusion); grease trap/hood already installed? (Large cost savings)); Zoning/permits (is space zoned for food service?—check city zoning; can you get health permit? (some spaces can't Because of plumbing/grease); can you get sign permit?; alcohol license if needed?—check BEFORE signing lease, don't assume); Landlord (reputation, responsiveness, maintenance—talk to other tenants; bad landlord = ongoing headaches); (4) Store design principles—Flow and layout: Customer flow (entrance → display → ordering → pickup → seating → exit—logical, no bottlenecks, easy to understand; avoid customers crossing each other); Production flow (receiving → storage → prep → production → cooling → display → service—logical, minimize back-and-forth, food safety (raw to cooked, no cross-contamination)); Zoning (front-of-house (customer area): display, ordering, seating, restroom; back-of-house (production): kitchen, storage, office, dishwashing—separate but connected; don't make customers walk through kitchen); Display area (most worth noting—customers buy with eyes; prominent, well-lit, at eye level, easy to see all products, fresh-looking, labeled (names, prices, ingredients/allergens), self-service vs full-service (self-service = faster, lower labor; full-service = more personal, higher average ticket, less product handling)); Seating (if cafe: 1 seat per 15-20 sq ft of dining area; comfortable, not cramped; mix of tables (2-top, 4-top, communal), bar seating (window, counter), outdoor seating if possible (valuable, increases capacity, atmosphere); don't over-seat (cramped = uncomfortable; leave room for queuing, stroller/wheelchair access)); Queue management (ordering line doesn't block entrance/display/seating; clearly marked, rope/stanchion if needed, menu visible from line (customers decide while waiting = faster ordering)); Back-of-house efficiency (storage: dry storage (6" off floor, labeled, FIFO), refrigeration (walk-in or reach-in, proper temp, organization), freezer (separate from fridge if possible), chemical storage (separate from food); prep area: enough counter space, organized, near storage and equipment; production: equipment layout logical (mixer → divider → sheeter → proof → oven → cool—minimize movement), ventilation (hood over ovens, make-up air), dishwashing (separate area, 3-compartment sink, dishwasher, grease trap); office: small, for admin, records, computer; restroom: employee restroom (required), customer restroom if seating (required in many jurisdictions)). Visual merchandising: Lighting (most underrated—good lighting makes products look appetizing; warm white (2700K-3000K) for display (makes bread/golden pastries look good), LED (energy efficient, low heat), accent lighting on display (spotlights, under-cabinet), natural light (windows = great, but avoid direct sun on products (fades/dries); diffused natural light ideal); avoid fluorescent (harsh, makes food look bad); Lighting levels: display 50-75 footcandles, dining 20-30, kitchen 50-100); Color scheme (warm, appetizing colors: warm browns, creams, oranges, reds (stimulate appetite); avoid: cold blues/greens (can be unappetizing for food, though can work for modern/healthy concept); brand consistency (colors match logo/brand); accent wall (one bold color for visual interest)); Materials (natural materials (wood, brick, stone) = warm, artisanal, authentic; industrial (concrete, metal, exposed ductwork) = modern, trendy; clean, easy-to-clean surfaces (food service requires washable walls, floors, ceilings); floors: non-slip (important in bakery—wet/flour), durable, easy to clean (commercial vinyl, quarry tile, epoxy); walls: washable (FRP, tile, washable paint); ceilings: easy to clean, no exposed insulation); Signage/menu (clear, readable, branded; menu board: above counter (visible from line), easy to read (large font, high contrast), prices clear, product descriptions (brief, appetizing), allergen info; digital menu boards (dynamic, easy to update, can show photos/videos—$1K-$5K per screen); product labels (name, price, ingredients, allergens—clear, consistent, branded); wayfinding ("Order here", "Pickup here", restroom signs—clear, branded)); Decor/atmosphere (brand personality (rustic artisan? modern minimalist? cozy neighborhood? playful?—decor reflects brand); artwork (local art, bakery-themed, your products—rotating, for sale if possible); plants (greenery = warm, inviting—real or high-quality fake, easy to maintain); music (background music, appropriate volume (conversational), genre matches brand (jazz for upscale, indie for trendy, classical for elegant)—license music (ASCAP/BMI/SESAC, $300-$1,000/year)); scent (fresh baking smell = best marketing!—vent baking aroma toward entrance, avoid chemical/cleaning smells, don't use artificial scents (can be off-putting)); cleanliness (spotless = customers trust food safety; no clutter, no visible trash, clean display cases, clean restrooms (customers judge food safety by restroom cleanliness), clean floors/windows/equipment); (5) Equipment layout and workflow—Workflow triangle (storage → prep → production → service—minimize steps; like kitchen work triangle but for bakery); Equipment placement: Mixing area (near dry storage and refrigeration (ingredients), floor drain (spills), heavy-duty floor (mixer weight/vibration), near sheeter/divider (dough moves directly)); Dough prep (divider, sheeter, moulder near mixer (dough doesn't travel far), proofing near shaping (proof after shaping)); Ovens (near proofing (proofed dough goes straight to oven), ventilation (hood, make-up air), heat dissipation (don't place near refrigeration—makes fridge work harder), near cooling (bread comes out to cooling rack)); Cooling (near ovens (hot product to cooling), near display (cooled product to display), away from heat sources); Display/service (near cooling (product to display), near customer flow (ordering/pickup), well-lit, eye-level); Dishwashing (near production (dirty equipment/pans), separate from food prep (cross-contamination), floor drain, grease trap); Storage (dry: near receiving (ingredients come in), organized, 6" off floor; refrigeration: near prep (ingredients accessible), proper temp, organized; freezer: separate if possible, near prep; chemical: separate from food, near cleaning area, locked if needed); Receiving (back entrance, near storage (ingredients go straight to storage), easy access for deliveries, floor drain, handwashing sink); Efficiency tips: minimize cross-traffic (production staff and customers don't cross paths; separate entrances if possible); batch production (organize by product type, schedule production to minimize equipment changeover); prep ahead (prep ingredients during slow times, mise en place); maintenance access (leave space around equipment for cleaning, repair, maintenance—don't cram equipment against walls); ergonomics (work surfaces at appropriate height (36" standard, adjust for employee height), anti-fatigue mats, minimize heavy lifting, use carts/dollies, store frequently used items at waist height); (6) Budget and timeline—Build-out budget (typical): Small bakery (1,000-1,500 sq ft, existing food space): $50K-$150K (build-out $20K-$50K, equipment $30K-$100K); Medium bakery (1,500-2,500 sq ft): $150K-$350K (build-out $50K-$150K, equipment $100K-$200K); Large bakery/cafe (2,500-4,000 sq ft, full build-out): $350K-$750K+ (build-out $150K-$400K, equipment $200K-$350K); Cost breakdown: construction/build-out 40-50% (plumbing, electrical, HVAC, flooring, walls, hood, grease trap, finishes); equipment 30-40% (ovens, mixers, proofers, display cases, refrigeration, smallwares); design/architect/engineering 5-10%; permits/fees 3-5%; contingency 10-15% (ALWAYS have contingency—unexpected issues always arise); Timeline: Find location: 1-3 months (study, tour, negotiate, sign lease); Design/permits: 1-3 months (architect/designer, plans, health department plan look over, building permit, health permit); Build-out: 2-4 months (construction, equipment installation, checkions); Equipment setup/training: 2-4 weeks (equipment delivery, install, test, staff training, recipe testing); Soft opening: 1-2 weeks (friends/family, limited menu, work out kinks); Grand opening: 1 day (marketing, event); Total: 4-9 months from lease signing to grand opening (can be longer if complex build-out or permit delays); (7) Common location/design mistakes—[ ] Choosing location from rent only (cheapest isn't best—if no customers, low rent doesn't help; look at total cost + revenue potential) [ ] Not doing demographic study ("it feels like a good area"—get data: population, income, age, growth, competition; use census data, ESRI, Placer.ai, drive around at different times) [ ] Not counting foot traffic (assume busy = actually count people at different times/days; 200+/hour during peak = good for street retail) [ ] Ignoring parking (no parking = customers won't come (especially for custom cakes, families); check parking availability, cost, restrictions) [ ] Not checking zoning/permits (sign lease, then find out can't get health permit or hood—ALWAYS check zoning, health department approval, permit feasibility BEFORE signing; include contingency clause in lease) [ ] Underestimating build-out cost (budget $50K, actual $150K—get contractor estimates, add 15-20% contingency, existing bakery space saves noticeably) [ ] Bad layout (production flow inefficient, customers bottleneck, no storage—work with designer/architect experienced in food service; plan workflow carefully) [ ] Poor display (products not visible, bad lighting, cluttered—display is #1 sales driver; invest in good display case, lighting, merchandising) [ ] Inadequate seating (too many tables = cramped, too few = no one stays; 1 seat per 15-20 sq ft dining area, mix of table sizes) [ ] No storage (can't store ingredients, supplies—plan adequate dry/cold/freeze storage; 6" off floor, organized, FIFO) [ ] Bad lighting (fluorescent, dim, cold—invest in warm LED, accent lighting on display, natural light; lighting makes food look appetizing) [ ] Not Given delivery/takeout (no space for delivery drivers, pickup area, staging—designate pickup area, delivery access, online order staging) [ ] Ignoring ADA (no accessible entrance/restroom/parking—required, expensive to retrofit, legal risk; design for accessibility from start) [ ] No brand consistency (random decor, colors, signage—design should reflect brand, consistent colors/materials/signage; customers see/remember brand) [ ] Overbuilding (spend $500K on fancy build-out in low-rent area—match build-out to market, concept, price point; don't over-invest in location that can't support it) [ ] Not having contingency (run out of money before opening—15-20% contingency minimum, have working capital for 3-6 months operating expenses after opening) [ ] Rushing design (open before ready, kinks not worked out—soft opening first, test, adjust, then grand opening) [ ] Not involving health department early (design doesn't meet code, expensive rework—submit plans for health department look over early, get approval before construction) [ ] Ignoring noise (loud equipment, echo, no sound absorption—customers can't converse; use sound-absorbing materials (acoustic ceiling, fabric panels, carpets), quiet equipment, music at conversational volume) [ ] No back-of-house flow (production staff tripping over each other, inefficient—plan production workflow carefully, minimize movement, adequate space, ergonomic) (8) Location/design FAQ—Q: How worth noting is foot traffic vs parking for a bakery? A: Depends on concept: Neighborhood/retail bakery: foot traffic important (walk-in customers), but parking also matters (regulars drive, custom cake pickup); target both if possible. Downtown/urban bakery: foot traffic important (office workers, pedestrians), parking less a priority (people walk/transit); high foot traffic = success. Suburban bakery: parking important (everyone drives), foot traffic less matters (no one walks in suburbs); abundant free parking = must-have. Mall bakery: foot traffic important (mall provides traffic), parking provided by mall; visibility in mall = important. Cafe/bakery with seating: both—foot traffic for walk-ins, parking for people staying (especially if destination cafe); street parking or lot. General rule: if concept relies on impulse purchases (pastries, coffee), foot traffic more worth noting; if concept relies on planned purchases (custom cakes, bread loaves, catering), parking more a priority; if both (most bakeries), need both—focus on location with decent foot traffic AND parking; if forced to choose, for most neighborhood bakeries: parking slightly more important (regulars drive, but foot traffic helps awareness); for urban/downtown: foot traffic more matters. Q: How much space do I need for a bakery? A: Depends on concept: Retail-only (no production on-site, products brought in): 800-1,500 sq ft (display, ordering, small seating, back storage); Small production + retail (bake on-site, limited menu): 1,200-2,000 sq ft (production 600-1,000 sq ft, retail 600-1,000 sq ft); Full production + retail + cafe: 2,000-4,000 sq ft (production 1,000-2,000 sq ft, retail/cafe 1,000-2,000 sq ft); Wholesale/production-only kitchen: 1,500-3,000 sq ft (production, storage, no retail); Space allocation guideline: Production/kitchen: 40-50% of total; Retail/display: 20-25%; Seating/dining: 15-25% (if cafe); Storage (dry/cold/freeze): 10-15%; Restrooms/office/other: 5-10%; Don't oversize (pay for unused space = waste); don't undersize (cramped = inefficient, safety issues, poor customer experience); start smaller, expand if needed (lease adjacent space, add production kitchen later); for startup, 1,500-2,000 sq ft is typical sweet spot for production+retail bakery. Q: Should I buy or lease bakery equipment? A: Depends on situation: Buy (new): Pros: own equipment, no ongoing payments, warranty, latest tech, customize; Cons: high upfront cost ($50K-$200K+), technology changes, maintenance responsibility, depreciation; Best for: well-capitalized, established, long-term, equipment that lasts 10+ years (ovens, mixers). Buy (used): Pros: lower cost (50-70% less than new), immediate availability, tested equipment; Cons: no warranty, unknown condition, may need repairs soon, older tech, less efficient, may not meet current codes; Best for: startup, budget-constrained, equipment that's simple/durable (racks, shelves, some mixers/ovens if well-maintained); always check, test, get from reputable dealer. Lease: Pros: lower upfront cost, predictable monthly payments, warranty/maintenance often included, upgrade to new equipment at end of lease, tax benefits (lease payments deductible); Cons: total cost higher over time (interest), don't own equipment, lease terms (long-term, personal guarantee), restrictions; Best for: startup with limited capital, equipment that changes fast (POS, tech), want warranty/maintenance, preserve cash for working capital. Lease-to-own: combination—part of payment goes toward purchase, own at end; higher total cost but path to ownership. Recommendation for startup: mix—buy used durable equipment (ovens, mixers, racks) from reputable dealer (saves money), lease or buy new important equipment (display case, POS) where warranty matters, buy smallwares new (cheap, hygiene); total equipment budget $30K-$150K for small/medium bakery; don't buy top-of-the-line everything—match equipment to volume, concept, budget; invest in quality where it matters (ovens, mixers, display case), save where it doesn't (racks, shelves, some smallwares). Q: How do I know if a location has good demographics? A: study systematically: 1. Define target customer (who is your ideal customer? age, income, family status, lifestyle, values—e.g., "health-conscious millennials, 25-40, $50K+ income, urban, value local/quality"); 2. Gather data for 1-3 mile radius around location: Census data (population, age, income, education, household size, poverty rate—free from census.gov, American Community Survey); ESRI/Claritas (detailed demographic + psychographic + consumer spending data—paid, but quite detailed; libraries sometimes have access); Placer.ai/SafeGraph (foot traffic, visit patterns, customer demographics—paid, real-world data); City planning department (population growth, new developments, zoning, traffic counts—free, talk to city planner); 3. look at: Population density (target 10,000+ within 1 mile for neighborhood bakery; 50,000+ within 3 miles); Median income (match to your price point—premium/artisan = $50K+; value = $30K-$50K); Age (match to concept—families = kids, young professionals = coffee/pastry, empty nesters = artisan); Growth (is area growing? new housing, new businesses = future customers; declining area = risk); 4. Ground-truth: Drive/walk area at different times (weekday morning, lunch, evening, weekend—see activity, people, businesses); Visit nearby businesses (are they busy? what kind of customers?—complimentary businesses (coffee, gym, bookstore) = good sign); Talk to local business owners (ask about area, customers, challenges—most will share); Check vacancy rate (many empty storefronts = area struggling; few vacancies = desirable (but higher rent)); 5. Competitive analysis: Map all competitors within 1-3 miles (other bakeries, donut shops, supermarket bakery, coffee shops with pastries); Visit competitors (are they busy? what do they offer? price point? quality? can you differentiate?); If no competitors: is it because no demand, or opportunity? (study—if area has demographics but no bakery = opportunity; if area has no demographics = no demand); 6. Financial analysis: Project revenue from demographics + foot traffic + competition (conservative estimate); Calculate occupancy cost as % of projected revenue (target 6-10%; if >12%, risky); If demographics don't match target customer, don't force it—find location where your customers are; "Build it and they will come" only works if they're already nearby. Q: What's the most important design part for bakery sales? A: The display case + lighting = #1 driver of impulse sales. Customers buy with their eyes—if products look appetizing, they buy more; if display is dim/cluttered/unappetizing, they buy less. Important display elements: 1. Display case (invest in quality—refrigerated/dry, glass, well-lit, at eye level; size to volume; $2K-$15K depending size/type); 2. Lighting (warm white LED 2700K-3000K, accent/spot lighting on products, no shadows, no glare; makes golden bread/pastries look appetizing; lighting can increase sales 10-20%); 3. Product arrangement (full-looking display (empty = looks bad—even if low stock, arrange to look full), grouped by category, at varying heights (risers), labels (name, price, brief description, allergens), fresh-looking (rotate, remove stale/damaged products, clean glass constantly)); 4. Eye-level placement (most profitable/popular products at customer eye level (48-60"), impulse items near register (cookies, brownies, individual pastries)); 5. Aroma (fresh baking smell toward display/entrance—smell triggers appetite and impulse purchases; avoid cleaning/chemical smells near display); 6. Cleanliness (spotless glass, no fingerprints, no crumbs, no clutter—clean display = customers trust food safety and products look better); Other important design elements: menu board (clear, readable, appetizing descriptions, prices, photos—helps customers decide, increases average ticket); layout/flow (easy to understand, no bottlenecks, display visible from entrance—customers see products immediately upon entering); seating (if cafe: comfortable, not cramped, good for lingering (increases sales), natural light, ambiance—customers stay longer = buy more (coffee refills, pastries)); branding (consistent colors, logo, signage, materials—memorable, professional, builds trust); Invest most in: display case + lighting (highest ROI), then layout/flow, then branding/decor; don't skimp on display—this is where sales happen; a $10K display case with good lighting can generate $50K-$100K+ in additional sales over its life. Summary: bakery location selection and store design = why location matters (#1 success reason, figure outs customer base/traffic/visibility/accessibility/competition/ROI; rent 6-10% sales target), location types (street/neighborhood, shopping center/mall, downtown/CBD, suburban strip, urban/gentrifying, food hall/incubator, ghost kitchen/virtual, wholesale/commercial kitchen—each with pros/cons/best use), site selection criteria (demographics: population/income/age/education/ethnic/growth; foot traffic: pedestrian count/nearby businesses/transit; visibility: street visibility/signage/window display/landmark; accessibility: parking/ADA/delivery/walkability/entrance; competition: direct/indirect/saturation/advantage; real estate/financial: rent/lease terms/build-out/size/condition/zoning/landlord), store design principles (flow/layout: customer flow/production flow/zoning/display/seating/queue/back-of-house; visual merchandising: lighting/color/materials/signage-menu/decor-atmosphere/cleanliness), equipment layout/workflow (workflow triangle, equipment placement by area, efficiency tips, ergonomics), budget/timeline (build-out budget by size, cost breakdown, timeline 4-9 months), common mistakes, FAQ. Location + design = foundation of bakery success—choose location where your customers are, design space that maximizes sales and efficiency, invest in display/lighting (highest ROI), plan workflow carefully, check permits/zoning before signing, have contingency. Done right, location and design set you up for success; done wrong, even great product can fail.
Table of Contents
Location and store design are two of the most important factors in bakery success. Research shows location accounts for 30-50% of a retail business's success, and store design directly impacts sales per square foot, average transaction value, and customer loyalty. A great location with poor design will underperform. A poor location with great design will struggle. But a great location combined with great design can create a thriving, profitable bakery.
In my 15 years selling bakery equipment, I've visited hundreds of bakeries—from tiny 800 sq ft corner shops to large 5,000 sq ft bakery-cafes, from production-only wholesale facilities to multi-location retail chains. I've seen what works and what doesn't. I've seen bakeries fail because of bad locations (no foot traffic, no parking, impossible to find) and bad design (cramped kitchens, poor display, confusing customer flow). And I've seen bakeries thrive because of great locations and thoughtful design.
This guide is everything I've learned about bakery location and store design from 15 years in the industry. I'll cover how to choose the right location, what to look for in a space, how much space you need, how to design an efficient kitchen layout, how to create a high-performing front-of-house, how to budget for renovation, and how long the process takes. By the end, you'll have a complete roadmap for choosing and designing the perfect bakery space.
"We almost signed a lease on a space that was 30% cheaper but had almost no foot traffic and no parking. Thankfully, we spent a week counting foot traffic at both locations and talking to neighboring business owners. We chose the slightly more expensive space on a busy corner, and it was the best decision we ever made. We get consistent walk-in traffic all day, and our sales are 40% higher than we projected. The extra $800/month in rent pays for itself many times over in additional sales. Location is everything—don't skimp on it." — Michael, owner of a neighborhood bakery in Denver, Colorado
Table of Contents
- How to Choose the Perfect Bakery Location
- Space Requirements: How Much Room Do You Need?
- Kitchen Layout Design: Efficiency and Workflow
- Front-of-House Design: Maximize Sales and Customer Experience
- Equipment Placement and Utility Requirements
- Renovation Budget: How Much Will It Cost?
- Timeline: From Lease Signing to Grand Opening
- 10 Common Location and Design Mistakes to Avoid
- Often Asked Questions
1. How to Choose the Perfect Bakery Location
Choosing the right location is the single most worth noting decision you'll make for your bakery. A great location can make a mediocre bakery successful, while a poor location can doom even an Great bakery. Here are the important factors to judge when choosing a location:
Important Location Factors
| Reason | What to Look For | Importance |
|---|---|---|
| Foot traffic | High morning and weekend pedestrian traffic. Count people at different times/days. | Important |
| Target demographics | Area population matches your target customer (age, income, lifestyle). | Important |
| Visibility | Easily seen from the street, large windows, space for signage. Corner locations ideal. | High |
| Accessibility/parking | Easy to reach, available parking (on-street/lot), public transit nearby, ADA accessible. | High |
| Complementary businesses | Near coffee shops, gyms, salons, schools, offices, transit stations that drive your customer. | Medium |
| Competition | Some competition indicates demand, but avoid oversaturated areas. Look for gaps. | Medium |
| Rent/lease terms | Rent should be 6-10% of projected sales. Favorable lease terms, renewal options. | High |
| Space condition | Previously a restaurant/bakery (saves on renovation). Adequate utilities, ventilation, ceiling height. | Medium |
| Zoning/permits | Zoned for food service. Health department requirements manageable. No restrictions on baking/hours. | Important |
| Future development | Planned residential/office/transit development can increase future traffic. Avoid planned negative changes. | Low |
Important Insight: Don't choose a location from rent alone. A cheaper location with low foot traffic will cost you far more in lost sales than you save on rent. On the other hand, an expensive location with high foot traffic may be worth every penny if it generates enough additional sales. Calculate rent as a percentage of projected sales—if it's under 10%, it's usually a good deal. If it's over 15%, think carefully. Also, spend time at the location before signing—visit at different times of day, count foot traffic, talk to neighboring business owners, and imagine your bakery there. Don't rush this decision—a bad location can be costly to escape (leases are typically 3-5 years).
[Continued: Space Requirements, Kitchen Layout, Front-of-House Design, Equipment Placement, Renovation Budget, Timeline, Mistakes, FAQ, Conclusion]
📋 Bakery Equipment Checklist
Download our complete bakery equipment checklist with budget estimates for 5 different bakery types.
Free Bakery Equipment Checklist →📋 Bakery Equipment ROI Calculator
Use our interactive ROI calculator to see how quickly your bakery equipment investment pays off.
Calculate Your Equipment ROI →📋 Bakery Equipment Maintenance Calendar
Get our printable maintenance calendar to keep your bakery equipment running at peak performance.
Printable Maintenance Calendar →📋 Bakery Equipment Energy Cost Calculator
Estimate your bakery equipment energy costs and find ways to reduce your utility bills.
Calculate Energy Costs →🏭 Bakery Equipment Capacity Calculator
Not sure what size equipment you need? Use our free interactive calculator to find the perfect dough divider, mixer, oven, and proofer capacity for your production volume.
Calculate Your Equipment Needs →⚖️ Bakery Equipment Comparison Tool
Compare dough dividers, spiral mixers, ovens, proofers and dough sheeters side by side. View specs, prices, capacity and features to find the best equipment for your bakery.
Compare Equipment Now →Often Asked Questions
Q: How much space do I need for a bakery?
Space needed depends on type and scale: (1) Small retail bakery (counter service, no seating): 800-1,500 sq ft. 40-50% kitchen, 30-40% FOH/display, 10-20% storage/office/restrooms. (2) Medium retail bakery with seating: 1,500-3,000 sq ft. 35-45% kitchen, 35-45% seating/display, 15-20% storage/office. (3) Large retail bakery/cafe: 3,000-5,000 sq ft. 30-40% kitchen, 40-50% seating/display, 15-20% storage/office. (4) Wholesale/production bakery: 2,000-10,000+ sq ft. 70-80% production, 10-15% storage, 5-10% office/loading. Important requirements: Kitchen minimum 400-600 sq ft with 3-4 ft clearance around equipment. Display minimum 200-400 sq ft. Storage minimum 100-200 sq ft (dry + refrigerated). Restrooms required by health dept. Office 50-100 sq ft. Loading/receiving area ideal. Consider ceiling height (min 10 ft, 12+ ft ideal for rotary ovens), non-slip flooring, and adequate utility capacity (electrical, gas, water, drainage). Draw a floor plan to scale and place all equipment to ensure fit with adequate clearance.
Q: What should I look for when choosing a bakery location?
Important factors when choosing a location: (1) Foot traffic: Count people at different times/days. Want high morning and weekend traffic. (2) Target demographics: Area population matches your target customer (age, income, lifestyle). (3) Competition: Some competition indicates demand, but avoid oversaturation. Look for gaps. (4) Complementary businesses: Near coffee shops, gyms, salons, schools, offices, transit. (5) Visibility/signage: Seen from street, large windows, space for signage. Corner locations ideal. (6) Accessibility/parking: Easy to reach, parking available, public transit, ADA accessible. (7) Rent/lease: Rent should be 6-10% of projected sales. Favorable terms, renewal options. (8) Space condition: Previously restaurant/bakery saves renovation. Adequate utilities, ventilation, ceiling height. (9) Zoning/permits: Zoned for food service, manageable health dept requirements, no restrictions on baking/hours. (10) Future development: Planned residential/office/transit can increase traffic. Avoid planned negative changes. Best way: spend time at the location, count foot traffic, talk to neighbors, and imagine your bakery there. Don't rush—a bad location can doom even a great bakery.
Q: How much does it cost to open or renovate a bakery?
Cost varies widely from location, size, condition, and finishes: (1) Small retail (800-1,500 sq ft, existing food space): $50,000-$150,000. (2) Medium retail (1,500-3,000 sq ft): $100,000-$300,000. (3) Large retail/cafe (3,000-5,000 sq ft, high-end): $250,000-$600,000+. (4) Wholesale/production (2,000-10,000 sq ft): $150,000-$500,000+. Cost breakdown: Renovation/buildout $30-$150/sq ft (plumbing, electrical, gas, ventilation, flooring, finishes). Equipment $20,000-$150,000+ (mixer $5K-$25K, oven $10K-$50K, proofer $2K-$10K, dough divider $5K-$20K, refrigeration $3K-$15K, display cases $3K-$15K). Initial inventory $3K-$15K. Licenses/permits $1K-$10K. Furniture/decor $5K-$50K. Technology $2K-$10K. Marketing/grand opening $2K-$15K. Working capital: 3-6 months operating expenses. Tips: Budget +20-30% contingency. focus on equipment/kitchen over decor. Consider used equipment (50-70% of new). Negotiate tenant improvement allowance with landlord. Get multiple contractor quotes. Don't overspend on decor before opening.
Q: How should I design my bakery kitchen layout?
Design kitchen for logical workflow, efficiency, and safety: (1) Workflow zones: Receiving/storage (near back door) → Preparation/mixing (near storage) → Dough processing (divider/rounder/proofer) → Baking (oven/cooling) → Finishing/packaging (near FOH) → Cleaning/dishwashing (separate from food). (2) Layout principles: Linear workflow minimizes movement. 3-4 ft clearance around equipment. Separate raw/cooked to prevent cross-contamination. Proper ventilation for ovens. Equipment near utilities. Bright LED lighting at work stations. Non-slip easy-clean flooring. Smooth non-porous walls. (3) Equipment placement: Mixer near storage + work table. Oven near proofer + cooling racks, with proper ventilation. Proofer between mixing and baking. Refrigerator near receiving + preparation. Work tables at each zone. Three-compartment sink + separate handwashing sink. (4) Common mistakes: Cramming equipment into too-small space. Oven in corner with poor ventilation. Not enough work surface. Cleaning supplies near food. Poor lighting. Not enough storage. Blocking exits/fire extinguishers. Create detailed floor plan to scale, walk through production process mentally, consider hiring a commercial kitchen designer if unsure.
Q: What makes a good bakery front-of-house design?
Good FOH design increases sales and customer loyalty: (1) Display cases: Most important part. Prominent placement (visible from entrance/street). Refrigerated for perishables, dry for breads. Attractive arrangement (group similar items, varying heights, well-stocked, fresh). Good LED lighting. Keep clean. (2) Customer flow: Logical flow (entrance → display/browsing → ordering/payment → pickup → exit). 3-4 ft pathways. Avoid bottlenecks. Seating away from ordering area. Queue system for busy periods. (3) Counter/register: Visible product slicing/packaging builds trust. Comfortable height. Efficient POS. Impulse buys near register. Clear menu/pricing signage. (4) Seating (if applicable): Mix of table sizes. 2-3 ft between tables. Comfortable durable seating. Adequate lighting. Power outlets/Wi-Fi. Keep clean. (5) Atmosphere/branding: Cohesive color/materials/lighting. Warm colors for cozy feel, clean whites for modern artisanal. Natural materials (wood, stone, brick). Branding throughout (logo, menus, packaging). Lighting (warm in seating, bright at display). Background music matching brand. Good ventilation (appealing aromas, not stale/burnt). (6) Practical: Clean well-stocked restrooms. Clearly labeled trash/recycling. ADA accessibility. Security cameras. Adequate storage for takeout/cleaning/merchandise. Goal: create space where customers feel welcome, easily find/purchase what they want, and want to return.
Q: How long does it take to renovate and open a bakery?
Timeline varies from project size, space condition, and permit processing: (1) Planning/design (2-4 weeks): Finalize business plan, secure financing, lease location, hire architect/designer, create floor plans, get contractor quotes. (2) Permits/approvals (4-12 weeks): Submit plans to building/health/fire depts. Wait for look over/approvals. Often longest/most unpredictable part. Start early. (3) Renovation/construction (4-12 weeks): Demolition, plumbing, electrical, gas, ventilation, framing, drywall, flooring, painting, restrooms, finishes. Small good-condition space 4-6 weeks. Larger extensive renovation 8-12 weeks. (4) Equipment installation/setup (1-2 weeks): Delivery/installation, utility connection, testing/calibration, display cases/counters/seating/fixtures. (5) Health dept checkion (1-2 weeks): Schedule/pass checkion. May require 1-2 visits + corrections. Cannot operate until passed. (6) Soft opening/training (1-2 weeks): Hire/train staff, test production, refine recipes, invite friends/family. (7) Grand opening. Total: 12-32 weeks (3-8 months). Small fast-permit: 12-16 weeks. Large slow-permit: 24-32 weeks. Tips: Start permits immediately. Hire experienced restaurant/bakery contractor. Order equipment early (4-12 week lead times). Detailed project plan with milestones. Add 2-4 weeks contingency. Regular communication with team. Don't announce opening date until health checkion passed.
The Most important Thing
Choosing the right location and designing a great store are foundational to bakery success. A great location brings customers in; a great design keeps them there and encourages them to buy. Together, they create the conditions for a thriving, profitable bakery. But they're also two of the most expensive and difficult-to-change decisions you'll make—choose wisely.
The important principles are simple: focus on foot traffic and visibility over low rent, design your kitchen for logical workflow and efficiency, create a front-of-house that showcases your products and welcomes customers, budget carefully with contingency for unexpected costs, and allow Many time for permits and construction. Follow these principles, and you'll create a bakery space that supports your business growth for years to come.
Every machine we sell comes with a 1-year warranty and lifetime technical support from our engineering team. Our team can advise on equipment selection, layout planning, and utility requirements to ensure your kitchen is improved for your production needs. Whether you're opening a small 800 sq ft corner bakery or a large 5,000 sq ft bakery-cafe, we have the equipment and expertise to support your project. Our spiral mixers, rotary ovens, and dough processing equipment are designed for commercial bakery use, with compact footprints, efficient operation, and durable construction. Contact us for a free consultation on equipment selection and kitchen layout for your bakery project.
Planning a New Bakery or Renovation?
HNH Bakery Equipment offers free consultations on equipment selection and kitchen layout. Let us help you design an efficient, productive bakery space that sets you up for success.
Get a Free ConsultationRelated Articles


Learn More
- 👉 Bakery Equipment Selection Complete Guide: Choose by Output & Product
- 👉 Bakery Equipment Maintenance Schedule: Daily, Weekly, Monthly, Yearly
- 👉 Dough Divider Rounder Troubleshooting: 15 Common Problems & Solutions
- 👉 Small Bakery Equipment ROI & Payback Period Calculator
- 👉 Bakery Equipment Energy Consumption & Energy Saving Guide
- 👉 Bakery Equipment Food Safety & Hygiene Compliance Complete Guide